
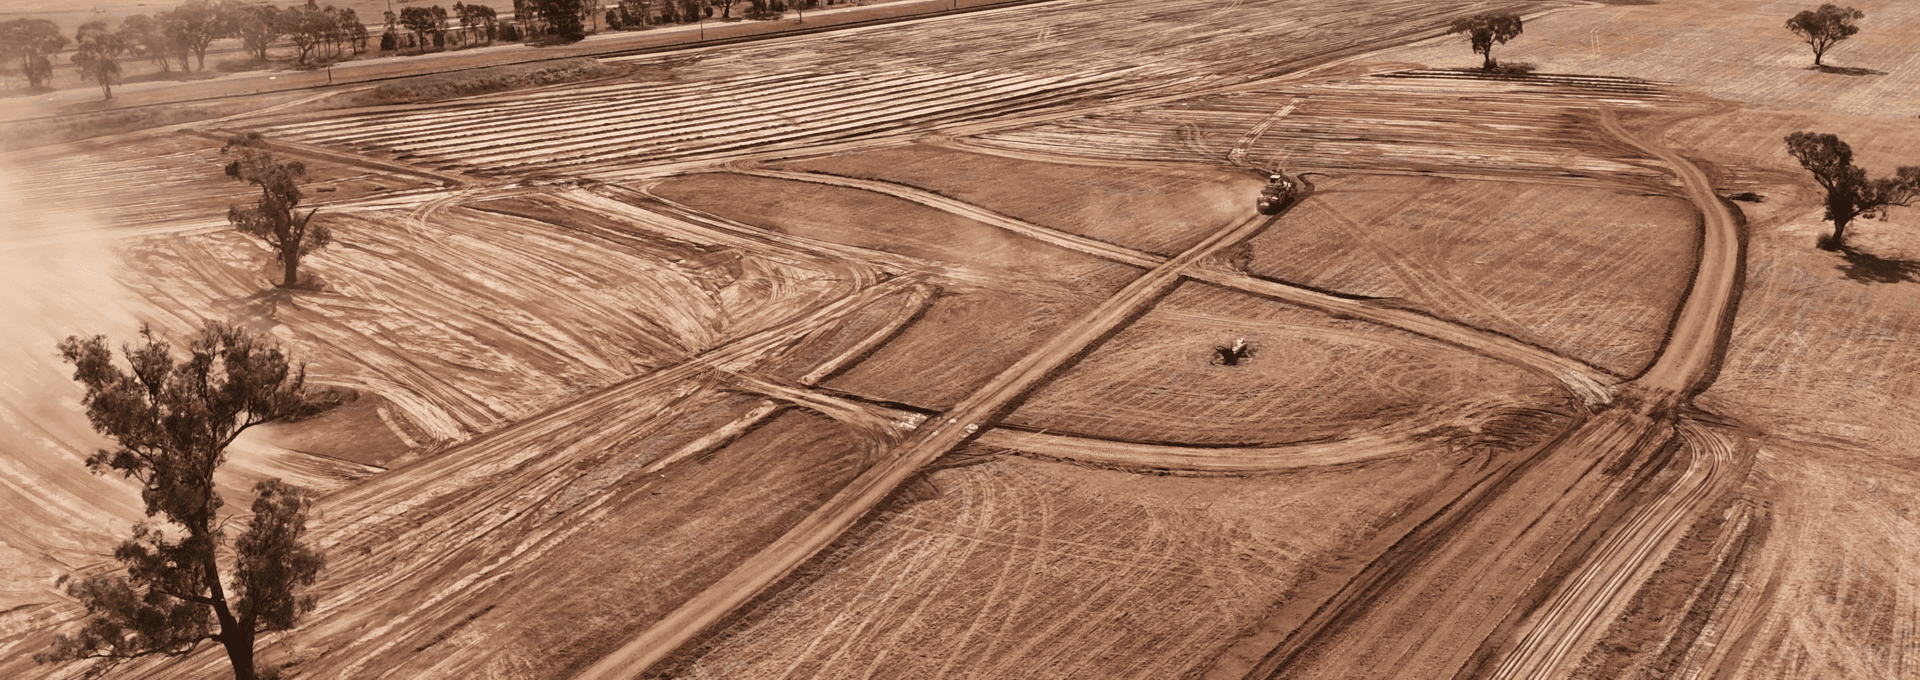

Bring your development to life with end-to-end subdivision construction services. From housing estates to business parks, Stripes combines established regional experience with dedicated civil capability across NSW and Queensland.
Our local crews, modern fleet and broad in-house capabilities minimise regional mobilisation expenses while keeping programs on track. We prepare feasibility-stage estimates from available Development Application (DA) plans and engineering information, then refine scope and pricing as designs and approvals progress. Move from pre-construction to handover with one reliable delivery partner.
Subdivision construction services
Explore integrated service offerings for your subdivision development.
-
Pre-construction & Early Contractor Involvement (ECI)
Make informed decisions before breaking ground. We review DA conditions and designs for buildability, cut-and-fill balance, site access, and existing infrastructure constraints.
Our team also provides feasibility-grade estimates, value engineering, authority liaison and staging strategies aligned with sales releases.
By flagging risks, opportunities and financial impacts early, you can refine your approach before approvals progress and design changes become costly.
-
Bulk earthworks
Get your site ready for efficient construction. Our earthworks capabilities include land clearing, topsoil stripping, cut-and-fill, subgrade preparation, imported fill, rock management, batters, retaining works, geotechnical testing, and erosion and sediment controls.
Using GPS machine control, we shape the site to the approved design model and track earthwork volumes throughout delivery.
Together, these earthworks create accurately graded building pads, support effective drainage, reduce unnecessary material movements and prepare land for the next stage of development.
-
Roadworks & footpath construction
Ensure smooth access throughout your subdivision. We construct roads and pavements to suit expected traffic loads, council standards, sight distances, heavy vehicle access and connections with existing transport networks.
Our scope covers subgrade preparation, base course, kerb and gutter, asphalt and spray seal, footpaths, crossovers, intersections, line marking, signage and traffic management.
Built for long-term use, this durable infrastructure helps to improve connectivity, traffic flow, and safety across the development.
-
Stormwater & drainage
Manage runoff properly and prevent flooding, erosion and drainage issues. Our experienced team installs piped networks, pits, headwalls, culverts, swales and detention basins to control stormwater from roads, lots and other hard surfaces.
Each system is built to suit the approved drainage design, local authority requirements and site conditions. By directing, slowing and storing runoff where required, we help protect downstream areas and keep your subdivision safe during heavy rainfall.
-
Sewer & water reticulation
Equip your subdivision with durable sewer and water infrastructure. We can provide gravity sewer mains, maintenance holes, property connections, water mains, hydrants and meter services, along with live tie-ins completed to relevant authority requirements.
Our highly skilled crews also manage pressure testing and CCTV inspections to verify system integrity, identify defects and facilitate approvals.
-
Underground electrical & communications
Don’t let power, communications and other essential utilities hold up your project. We deliver trenching, conduits, pits, substation and pillar bases, street lighting, and coordination with Essential Energy and NBN for subdivision infrastructure.
This includes planning service routes, liaising with relevant authorities, and checking conduit and pit locations to reduce clashes with other underground works.
Programming these services at the right stage of the project helps prevent delays to later construction works.
-
Landscaping & public domain
Enhance your subdivision with practical and aesthetically pleasing public spaces. Our comprehensive services can include street trees, turf, parks, boundary and acoustic fencing, and entry statements delivered in line with approved landscape plans and authority requirements.
These elements improve amenity, define shared areas and create a more cohesive development for the local community.
-
Completion & handover
Close out your project with the required documentation, inspections and rectification. We coordinate as-constructed surveys, compliance certificates, defect rectification and council handover, while managing defects liability requirements and bond release.
With a structured completion process, you can resolve outstanding items efficiently and aid a seamless transition from construction to council acceptance.
Trusted for total project delivery
























Partner with proven subdivision contractors

Confidence in costs
Understand the likely cost of subdivision construction before you commit capital. We prepare detailed feasibility-stage estimates from available DA plans and engineering information, giving you greater visibility over your budget before final construction approvals are issued.
Efficient project delivery
Cut holding costs and approval delays. We plan staging, release timing and construction sequencing around your cash flow, while progressing authority coordination and project documentation alongside the works. This helps to prevent certification and close-out requirements from becoming a bottleneck at completion.
Regional resources
Avoid the mobilisation premium charged by many metropolitan contractors. With local crews and plant, we can deploy quickly and support cost-effective delivery. Our team also understands the realities of regional construction, bringing the expertise and networks to tackle any challenge that comes with it.
One streamlined partner
Reduce handovers, close coordination gaps, and simplify delivery with a single-point solution. Stripes combines integrated services under one clear contract, combining capabilities across five in-house divisions: Engineering, Civil, Developments, Industrial Supplies and Gunnedah Freight Centre.
Recent projects
FAQs
Subdivision structure can affect road and service ownership, shared infrastructure, staging, easements and approval requirements, so it should be considered early in project planning.
In NSW, the main ownership structures used for subdivisions are:
- Torrens title: Creates separate lots that can be individually owned. This is the standard structure for most housing estates, rural subdivisions and serviced industrial land.
- Strata title: Creates individually owned lots together with shared common property. It is commonly used for apartments, townhouses and multi-unit commercial or industrial developments.
- Community title: Combines privately owned lots with shared property or facilities, such as private roads, landscaping or recreation areas. Larger developments can also include precinct and neighbourhood schemes.
Queensland uses different terminology. Subdividing land is legally known as reconfiguring a lot, and the main plan formats include:
- Standard format plan: Defines lots by boundaries on the ground. It’s often used for conventional residential, rural, commercial and industrial land subdivisions.
- Building format plan: Defines lots using parts of a building, such as floors, walls and ceilings. It’s generally used for apartments and multi-unit commercial or industrial developments.
- Community titles scheme: Allows individually owned lots to share common property and facilities managed through a body corporate. It may use a standard or building format plan, depending on how the lots are defined.
Whichever ownership structure makes sense for your subdivision, Stripes is ready to deliver the services required to bring it to completion. Contact us to get started.
Yes. Our civil engineers, builders, plant operators and project managers have provided residential and industrial subdivision construction services for decades.
We work with private land developers, project home groups, lifestyle developers, councils, government agencies and community housing providers to deliver housing estates, englobo land and larger rural lots.
Our team also partners with industrial and commercial estate developers to create serviced land and business parks for uses such as warehousing, logistics, manufacturing and workshops.
Whatever your development plans, get in touch with Stripes for efficient execution.
We build subdivisions across New South Wales and Queensland, with the capability to mobilise for projects on the most regional and remote sites.
Contact our team to discuss your requirements today.
Yes. Subdivision construction can be staged to align civil works with planned lot releases, subject to development approvals, engineering designs, servicing needs and other conditions.
This staging helps to reduce upfront capital requirements, bringing lots to market progressively and aligning construction costs with sales and settlement revenue.
Yes. Most residential and industrial subdivisions require development approval before subdivision and associated construction works can proceed.
In NSW, subdivisions that require development consent are generally lodged as a DA with the local council, although the applicable approval pathway can vary.
Where civil works such as roads, drainage, sewerage or earthworks are required, a Subdivision Works Certificate (SWC) must generally be obtained before those works commence. Depending on the applicable approval pathway, this may be issued by the relevant authority or an appropriately registered certifier.
Once subdivision works are complete and relevant consent conditions have been satisfied, a Subdivision Certificate (SC) is generally required before the subdivision plan can be registered.
Importantly, subdivision projects can also trigger additional approval steps beyond the primary development consent, particularly where new roads, drainage, sewer, bulk earthworks or utility infrastructure form part of the build.
Engaging an experienced subdivision contractor like Stripes can help uncover these obligations before work begins, coordinate construction around approval regulations and minimise the risk of costly changes later in the program.
Contact us to discuss your subdivision.
In Queensland, subdividing land is a form of development known as Reconfiguring a Lot (RAL). Where approval is necessary, a DA for RAL is typically assessed by the local government against its planning scheme, along with any applicable state requirements.
Subdivision lots may be defined using different survey plan formats, including standard format, building format and volumetric plans.
Separate from the plan format, a community titles scheme establishes the ownership and body corporate framework for developments that include individually owned lots and common property.
Before new lots can be registered, all relevant approval conditions and plan-sealing requirements must be met. The local government can then endorse the survey plan for lodgement with Titles Queensland.
Depending on the scope and location of the development, further approvals may also be required for subdivision infrastructure and civil works, including earthworks, roads, stormwater drainage, sewerage and other services.
At Stripes, we can help identify these criteria and ensure construction aligns with the approved plans and conditions. Contact us to get started.
Stripes manages the construction-side liaison with Council, utility providers and relevant authorities throughout subdivision works.
Depending on the project, this can involve coordinating inspections, service connections, infrastructure requirements and site activities with Council, the relevant water authority and electricity distributor, including Essential Energy where applicable.
Yes. We supply our own civil construction plant and equipment, giving our team greater control over mobilisation, availability and day-to-day project scheduling.
Our extensive fleet includes 5–30 tonne excavators, dozers, graders, smooth-drum, padfoot and multi-tyre rollers, posi-tracks, articulated dump trucks, truck-and-dog combinations, water carts and loaders.
Yes. We regularly price from DA plans and available engineering information to support feasibility assessments, budgeting and early-stage project planning.
As detailed civil designs and approval documentation are finalised, we can refine the scope and firm up the construction price.
Subdivision construction timelines depend on factors such as development size, earthworks volumes, ground conditions, road and drainage requirements, utility installations, approval conditions, inspections, weather and the complexity of service connections.
At Stripes, we will develop your construction program around the exact scope, site constraints and required project milestones. For a tailored estimate, get in touch to discuss the plans, approvals and civil works involved.
