
Built to endure your operations for decades
Steer clear of the shifting contractor responsibilities, stalled approvals, and unsuitable specifications that come with shed kits.
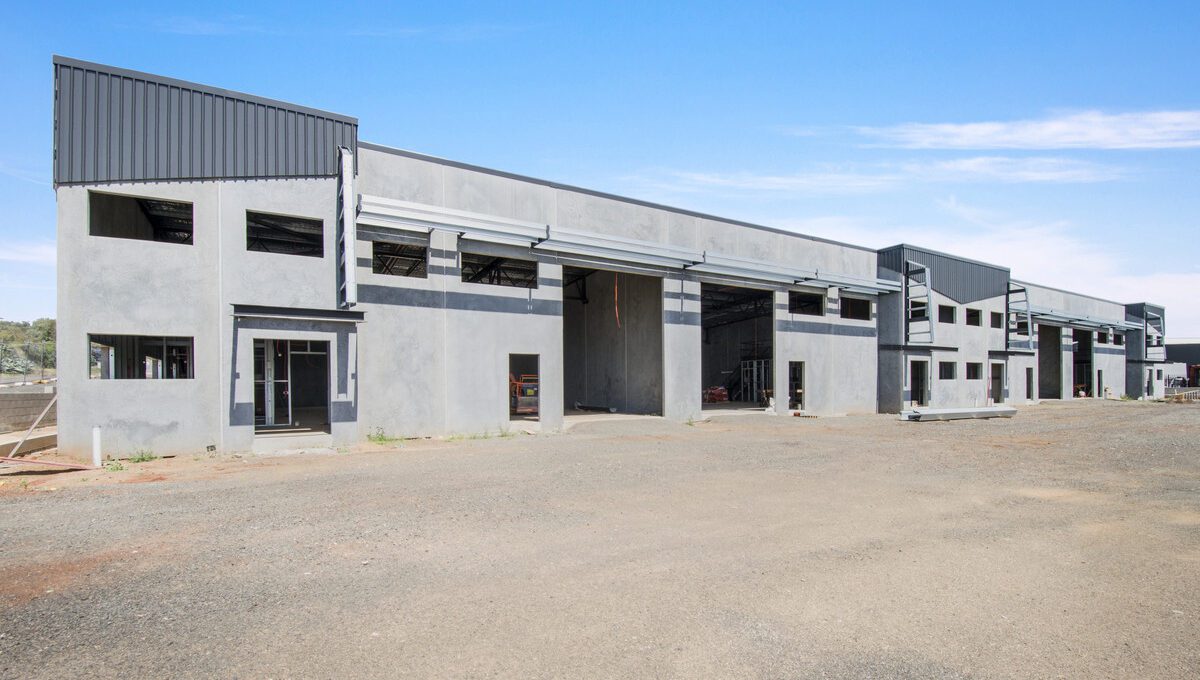
From mining workshops and manufacturing warehouses to local council depots and strata unit estates, industrial operations demand purpose-built infrastructure that withstands heavy use.
Grounded in 50+ years of experience, Stripes Group provides end-to-end industrial building construction services on sites across Australia. Every build is customised to the facility, delivered on program and backed by clean compliance documentation.
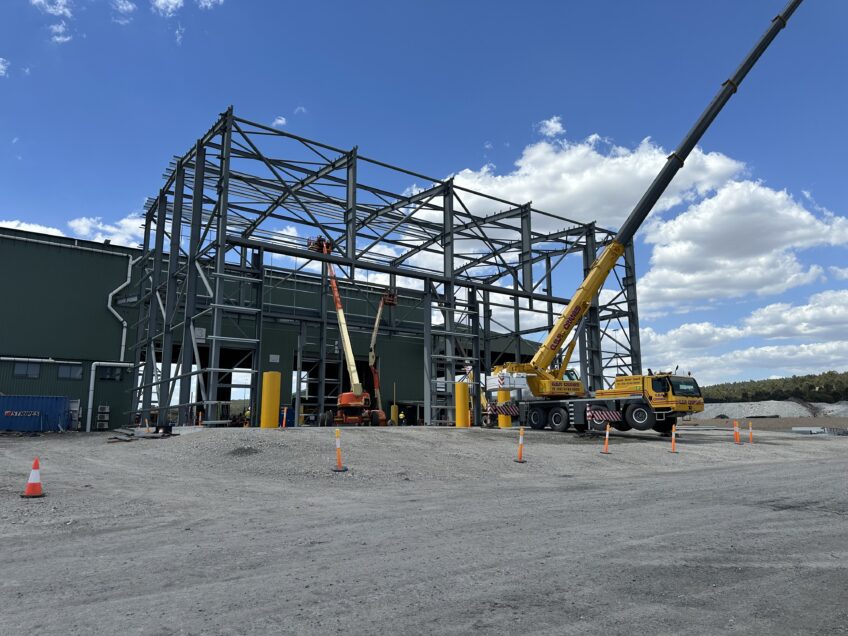
On behalf of the entire Cosmos construction department, I want to thank Stripes for an outstanding job with the construction of our paste plant. The level of workmanship and professionalism from the entire team during the construction of the plant has given Stripes the reputation of a first-class contractor. As the SMP supervisor dealing directly with the team, I can’t speak highly enough of them. Any future works, Stripes will be our first choice”.
Beau Nathan
IGO
Trusted by industry leaders





















One team, total delivery
Trade multiple contractors and competing schedules for one accountable team. We deliver the whole building in-house under a single contract, with civil, concrete, steel fabrication and erection crews working together throughout. That means clear communication, consistent quality control, and coordinated delivery.
Custom engineering
No off-the-shelf kits. We design and fabricate every building to suit your operational requirements, from floor loads and crane clearances to racking heights and heavy vehicle access. This tailored approach allows us to take on specialised, complex projects that standard shed suppliers can’t deliver.
Confidence in costs
Get dependable pricing before committing capital. We prepare tailored and transparent quotes at the outset. From there, our construction management systems provide full visibility over budgets, while an in-house fleet of earthmoving, compaction, concreting and lifting equipment helps to keep costs under control.
Decades of regional delivery
Get major-contractor standards without the mobilisation premium. With regional bases, our third-generation family-owned industrial building construction company provides the local crews, systems and expertise to stay on program. Expect rigorous QA, reliable documentation and regular updates, even on the most remote sites.
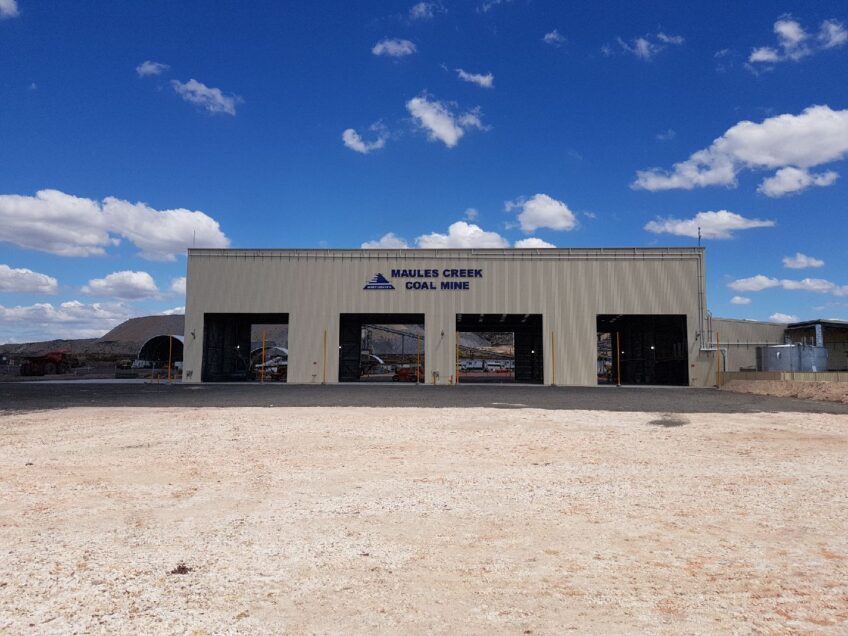
Workshops
Whether for manufacturing, maintenance or repairs, we build bespoke workshop facilities designed around your equipment, people and processes. Our civil division also handles hardstands, truck turning areas and site drainage, with mine-site projects delivered under strict safety and QA requirements.
Capabilities
- Heavy-duty reinforced concrete slabs for plant, trucks and mobile equipment
- High-clearance bays for overhead cranes and hoists
- Gantry crane runway beams
- Large roller doors, drive-through bays, wash bays and service pits
- Integrated mezzanine offices, storage areas, staff amenities and lunchrooms
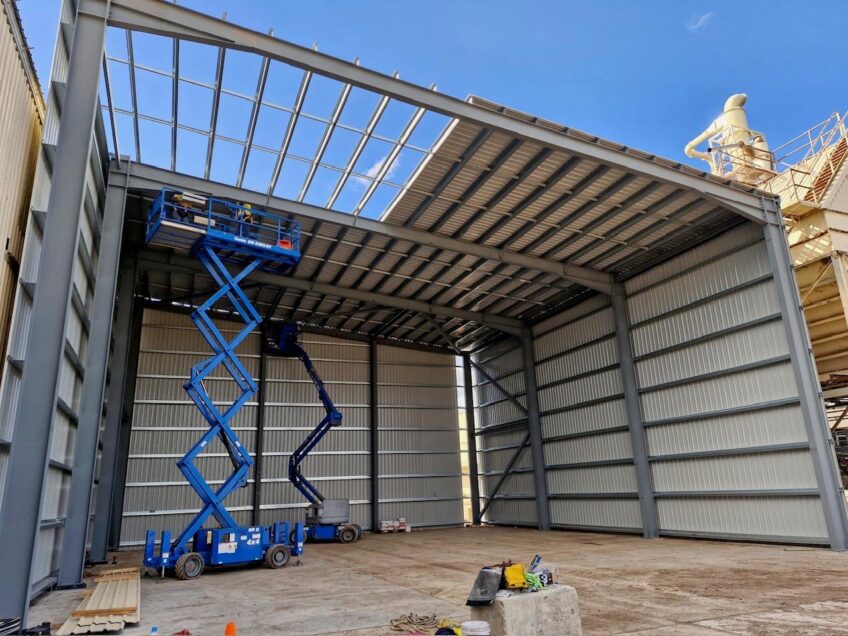
Warehouses
Maximise capacity and streamline logistics with custom-built warehouse facilities. We design and construct buildings to accommodate your inventory, handling equipment and freight movements, plus room for future growth.
Capabilities
- Clear-span portal frame structures with high eaves for racking
- Floor slabs finished to racking-grade tolerances for forklift and high-bay operation
- Loading docks, recessed docks, dock levellers and protective awnings
- Integrated office and showroom frontages, staff amenities and car parking
- Fire compliance features, such as sprinkler and hydrant systems
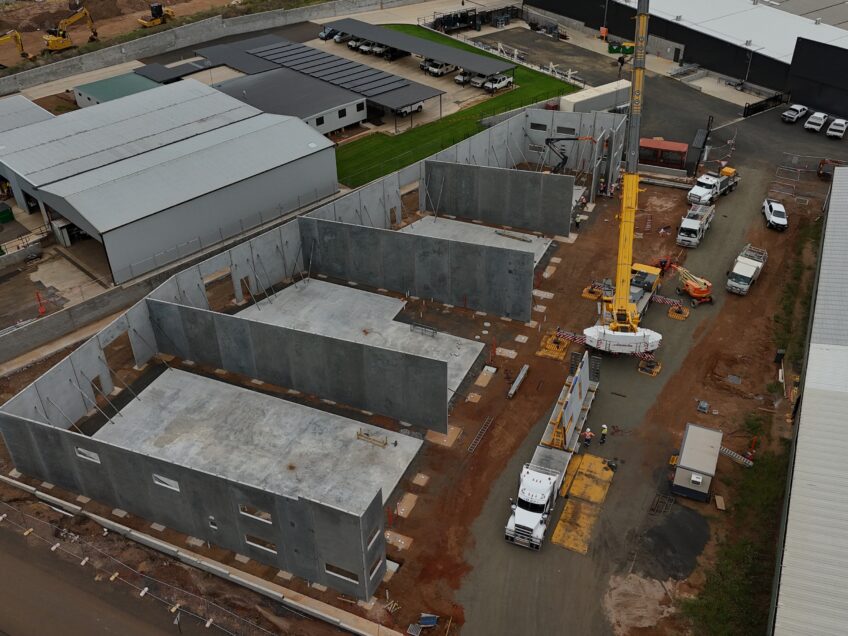
Industrial storage facilities and strata unit estates
Build industrial storage facilities and multi-unit estates tailored to your site, tenants and investment goals. We focus on efficient layouts, practical access and flexible spaces that support operations while driving long-term property value.
Capabilities
- Multi-unit industrial estates with individual roller doors, mezzanines and amenities
- Fire separation between tenancies, shared hardstands and vehicle access
- Secure storage buildings, self-storage facilities, container storage areas and equipment yards
- Build-to-lease developments planned around tenant demand, unit mix and property valuation objectives
Industrial construction projects

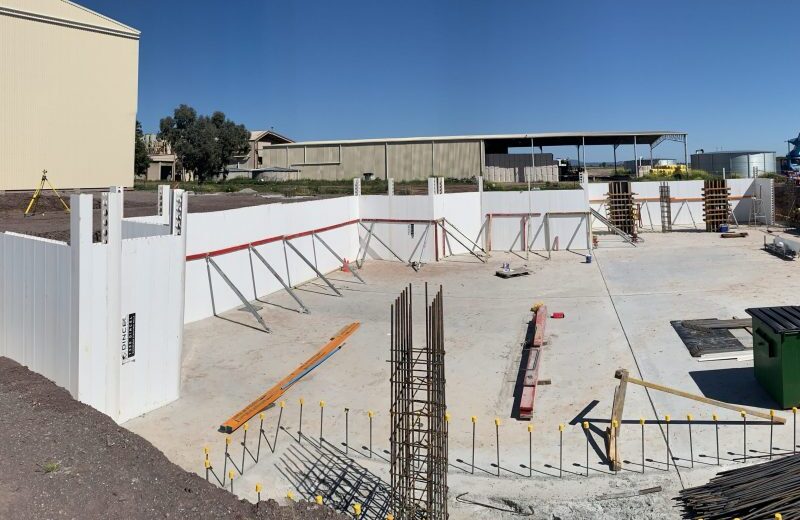

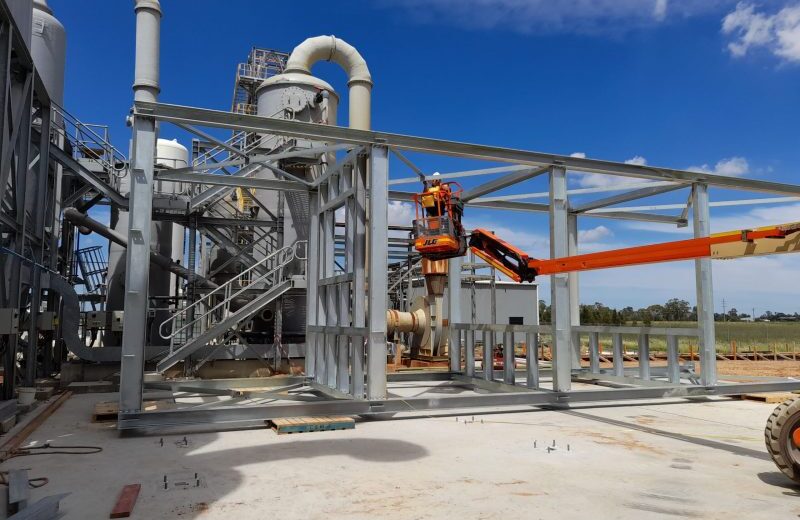

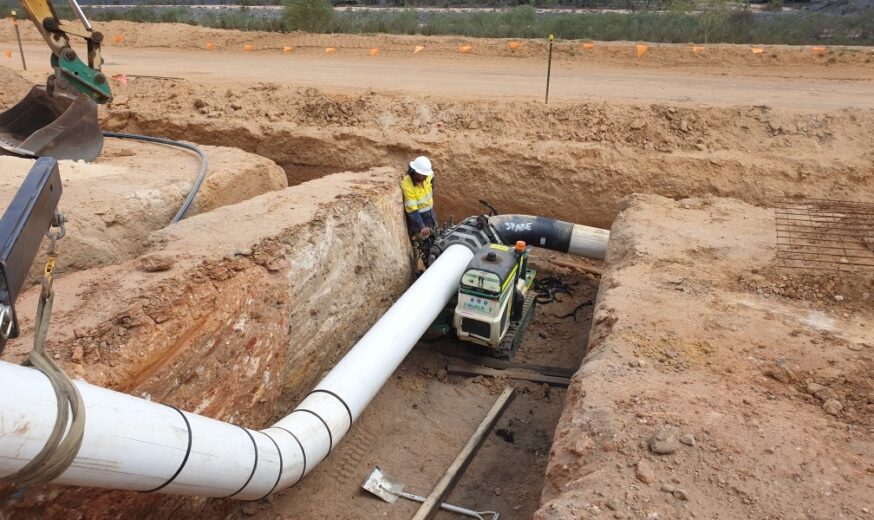

Stripes achieved & exceeded the delivery timeframes of their supply works. Their team worked closely & collaboratively with us during the fabrication process, providing regular updates & resolving technical queries promptly”.
Sam Pearce
SRG Global
FAQs
No. Stripes specialises in custom industrial building construction. We custom design, engineer and fabricate every building to the site conditions, operational requirements and structural loads.
Yes. We offer complete Design & Construct services, from initial planning and engineering through to construction and handover.
We coordinate DAs, Construction Certificates (CCs), consultants and certifiers, including approvals through the NSW Planning Portal and the process for obtaining an Occupation Certificate.
If you already have approved plans, our industrial builders can provide construct-only services.
Our track record covers industrial projects at every scale. We can deliver a range of building sizes, from single-tenant workshops to large warehouses and multi-unit industrial estates.
Yes. Our in-house civil and concreting divisions manage the complete site preparation and construction process, including earthworks, building pads, drainage, service infrastructure, reinforced concrete slabs, hardstands and car parks.
With all these services under one contract, you avoid coordinating multiple contractors and benefit from clearer accountability throughout construction.
Yes. Our experienced construction professionals work on active mine sites, industrial facilities and business premises across regional and remote Australia.
We follow site-specific safety requirements, including mine inductions and safety procedures, and plan construction stages around daily operations, restricted access and scheduled shutdowns to minimise disruption.
Yes. Through Stripes Development Management, we help landowners and investors determine the most suitable industrial development for their property.
Our team conducts feasibility studies and highest-and-best-use assessments to evaluate development options before design begins. We also draw on our experience developing and leasing industrial estates to help inform project planning and investment decisions.
The contract and pricing arrangement for industrial building construction depends on scope, design maturity and project requirements.
For projects requiring an early start, we can undertake earthworks, building pads and hardstands under a schedule-of-rates arrangement while the remaining scope is finalised.
Get in touch to discuss your project and request a quote.
Yes. We can prepare preliminary construction pricing from concept designs or DA plans to help assess project feasibility and plan your investment.
We then refine and confirm pricing once the CC documentation is complete, and the scope is finalised.
Latest news
Build a fit-for-purpose, future-ready industrial facility with Stripes.
Have a question?
Discover how we can help to deliver your next project. We aim to respond within 24 hours.
"*" indicates required fields
